W A A L D E N
IN BETWEEN WAALWIJK EN DENEMARKEN
(With a tribute to Henry David Thoreau;-)
In cooperation with the owners, architect Pieter Brink has created a design for the extension of a very special holiday home in Drenthe, North of Holland.
The original house was typical of those built in the 1930s.
It is completely round, with a thatched roof and has a floor surface of 55 m2.
The owners want to make the property suitable to be a permanent residence, and so have commissioned an extension which has been designed to fit in with the natural requirements of the special environment and with the latest discoveries in the field of 'energy-neutral building'. B + O Architecture from Meppel worked with the ideas of the owners, resulting in plans which follow an organic form, to reinforce and accentuate the current home.
The extension connects to the original home at the 'foot of the roof'.
From there it runs for approximately 2.5 to 4 metres.
The inner walls of the extension will be made of glass, creating a Studio atmosphere.
On the outside of the enlargement the contourline runs down to 1 meter 20 then, adjusted naturally to the height of the roof.
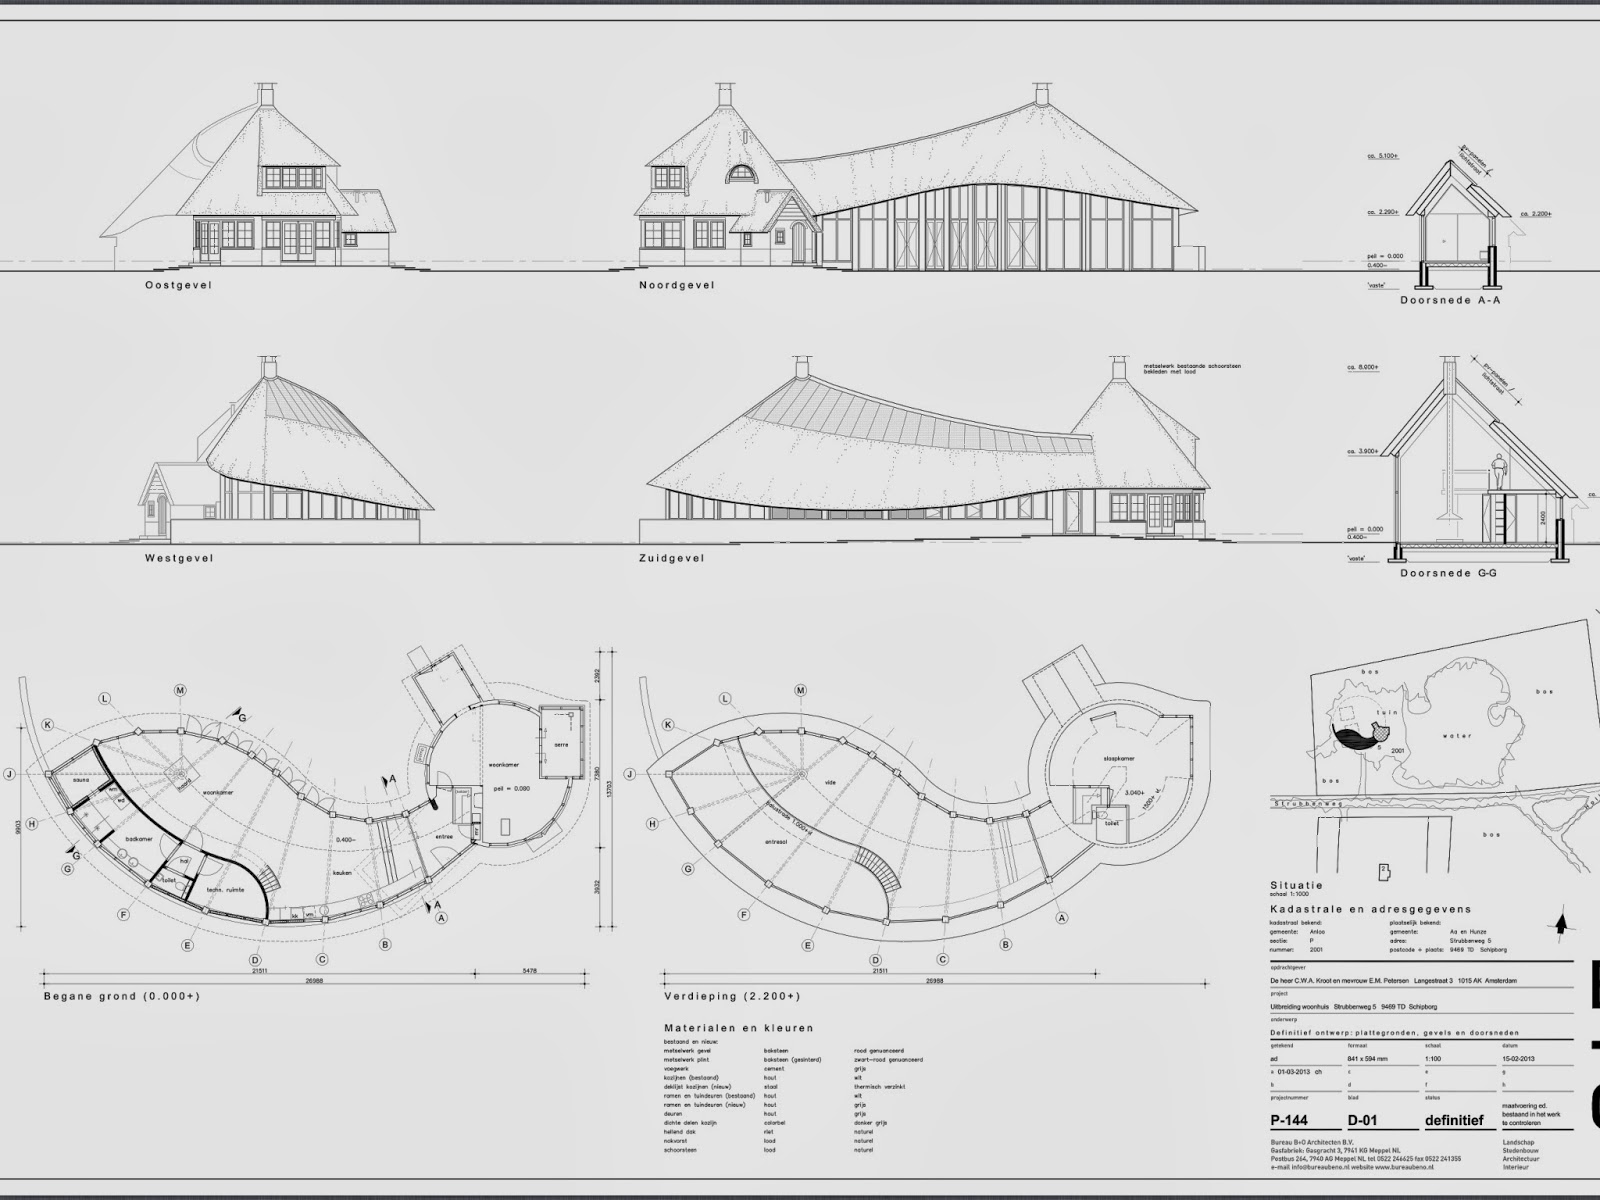
The expansion will have a total floor surface of 126 m2 (twice as big as the original house), and will contain a sitting area, kitchen and sleeping loft. The sleeping loft is fitted with box beds, in which guests can comfortably stay under an authentic thatched roof. The original way to sleep directly under the hay. The current house will eventually have a spacious living room and on the first floor a spacious bedroom / bathroom. All is carefully insulated to meet the requirements of a zero-energy house.

This completely self-sufficient house is heated using 5 solar collectors, a heat pump (for cold and heat storage in the bottom 150 metres depth) and a central heating fireplace, which collectively heat up a barrel of 1000 liters of water. The wood-fired central heating fireplace provides extra comfort in colder months.
27 solar panels placed on th roof of the shed will provide enough electricity and a water source for own use of water will be drilled as well as the natural helofitenfilter that replaces the existing sewage system. This means that the property will need no flow of any energy network and eventually be deconnected. By applying sustainable techniques it will generate enough energy for its own use. A solution to the problem of storing the electricity is still being sought. Once a responsible solution for this is found: the dwelling of the power grid will be shut down.


.JPG)


